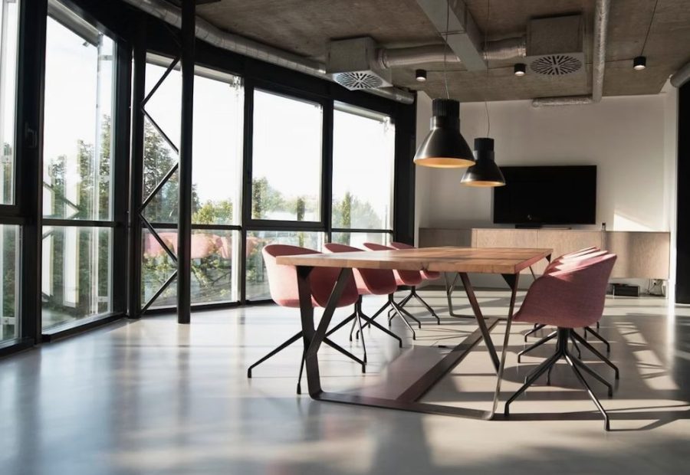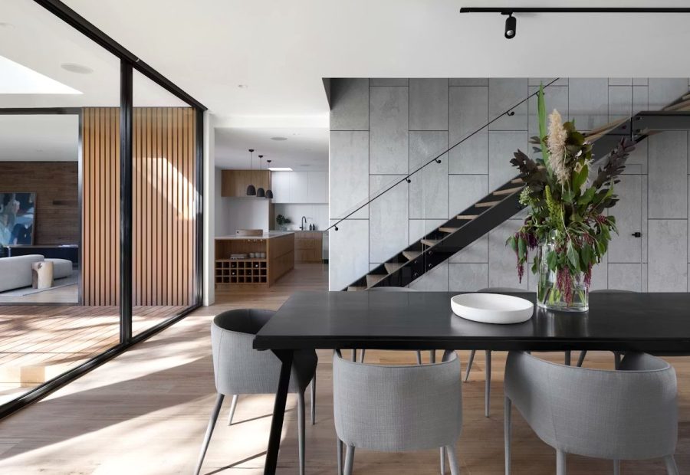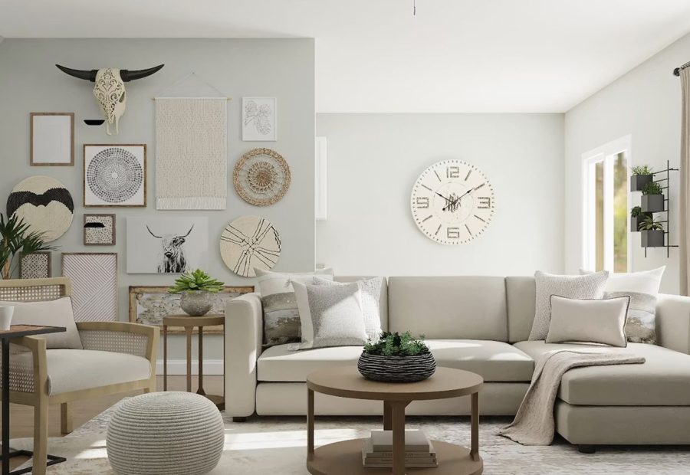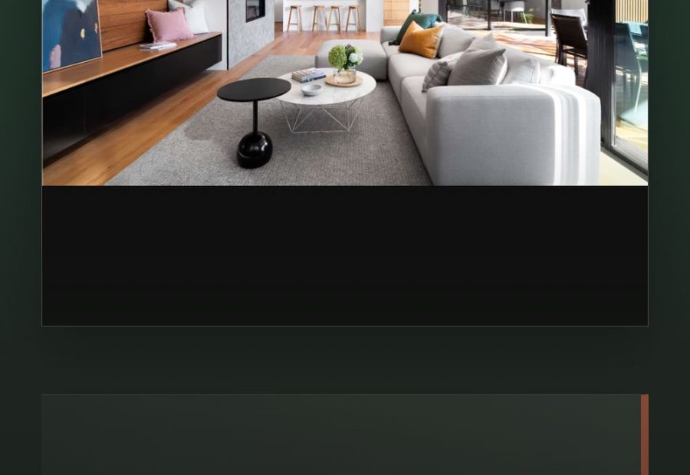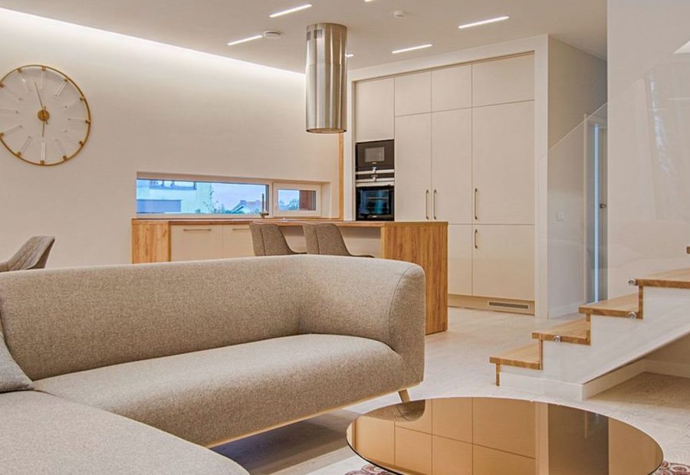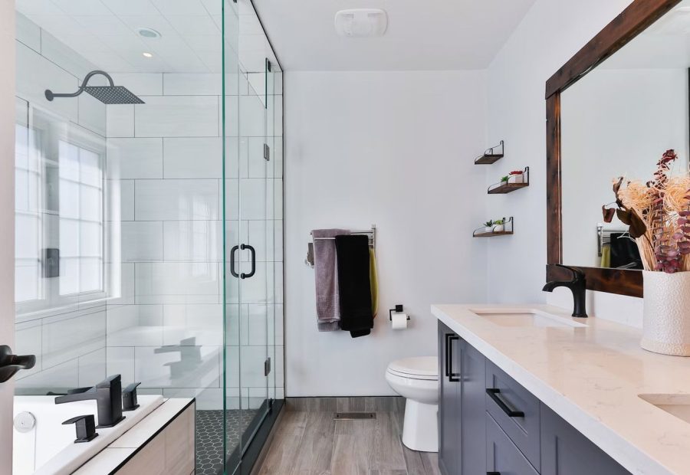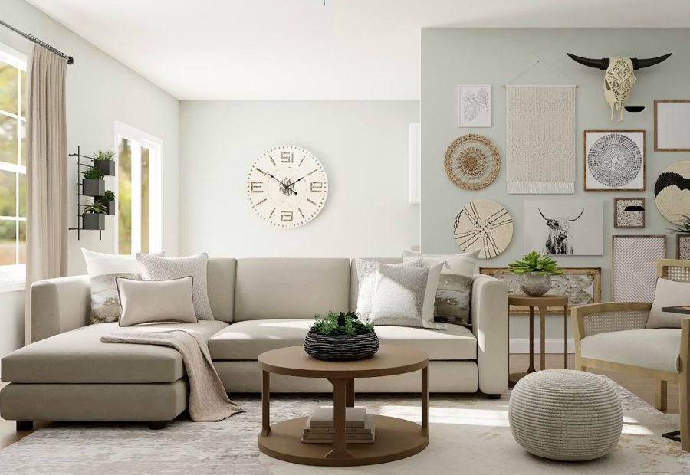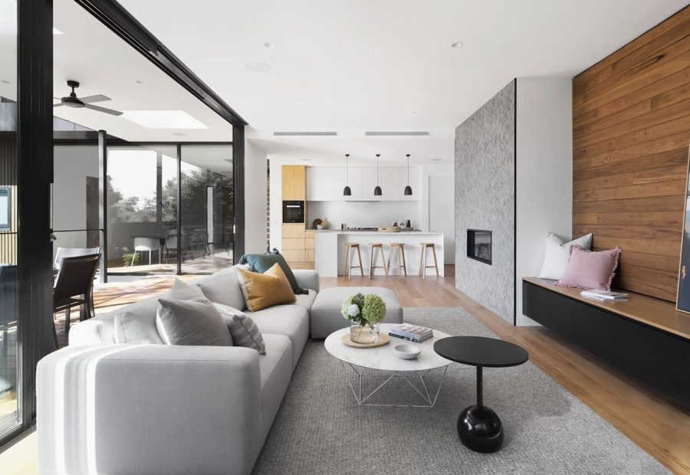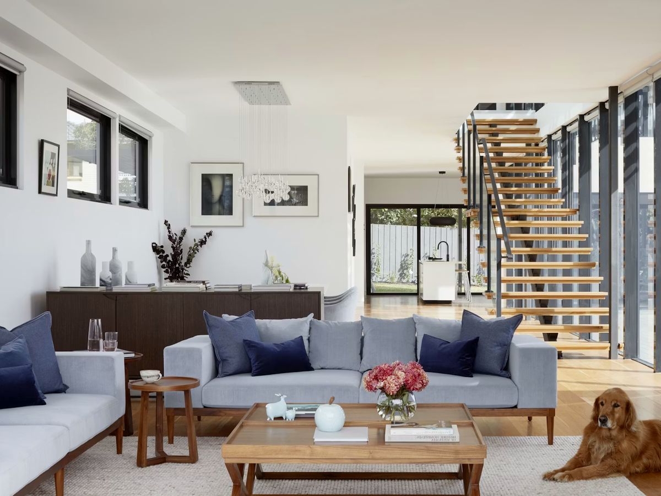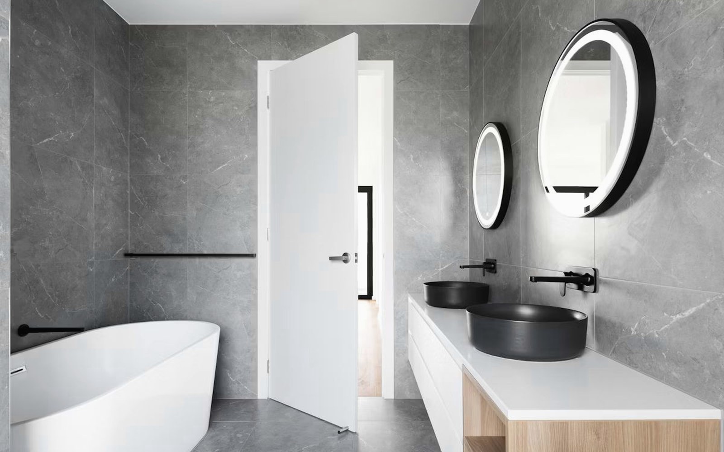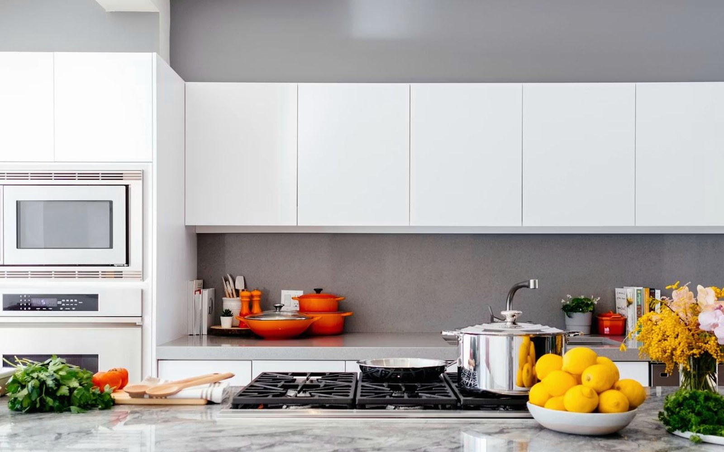
Materials planned<br />
around real rooms.
Coordinate surfaces, panels, bathroom products, kitchen fittings, hardware, samples, specifications, quotations, packing, and delivery as one readable project record.

Coordinate surfaces, panels, bathroom products, kitchen fittings, hardware, samples, specifications, quotations, packing, and delivery as one readable project record.
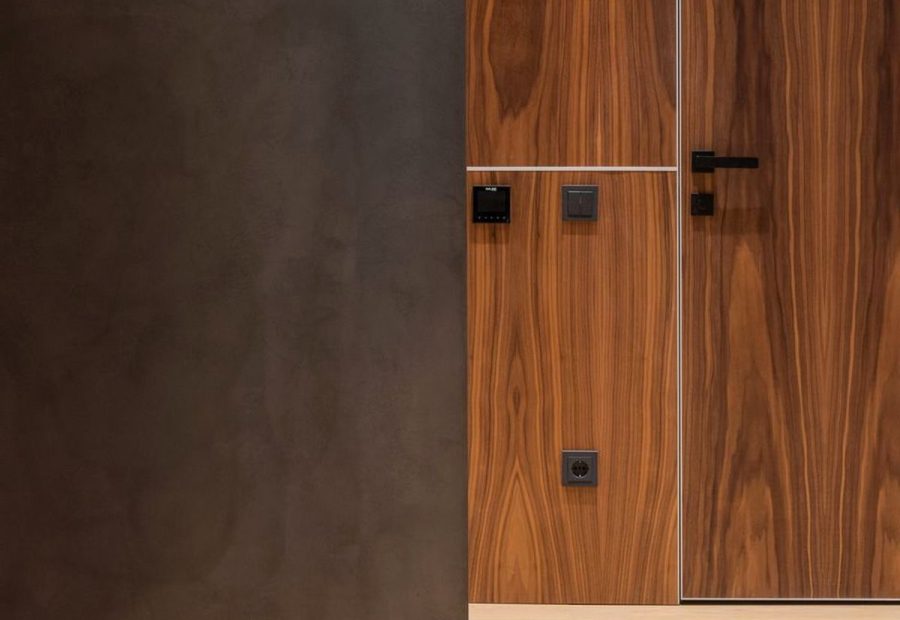
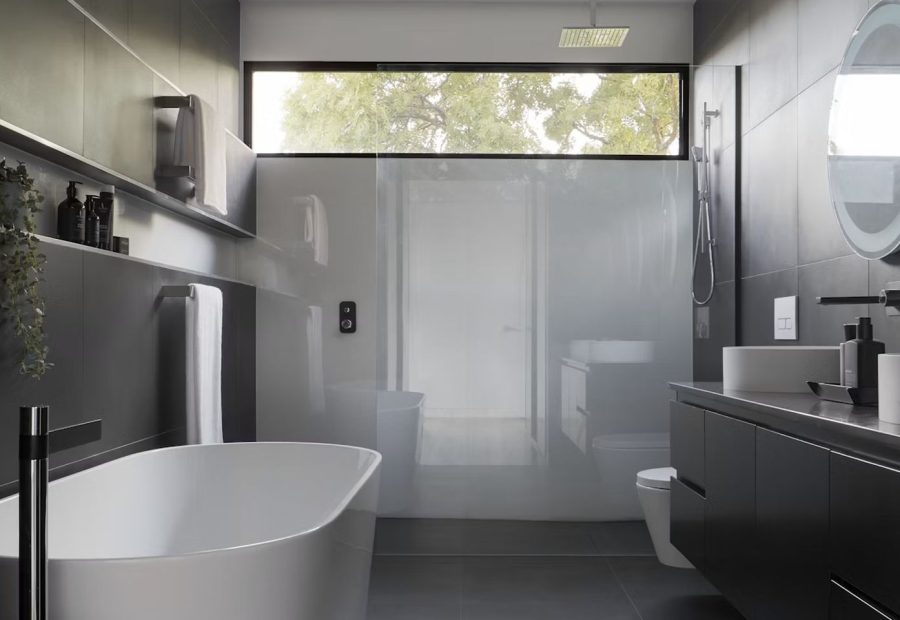
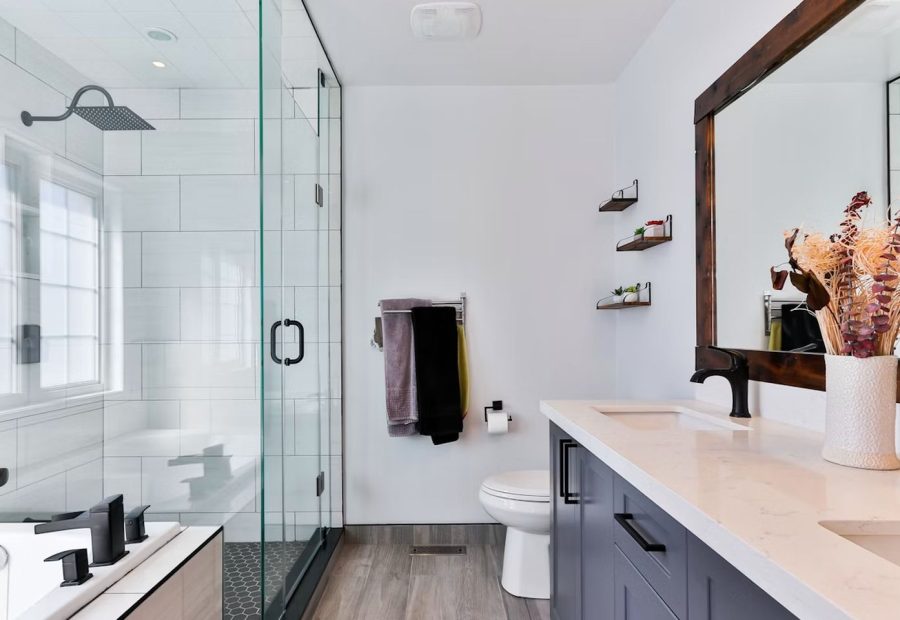
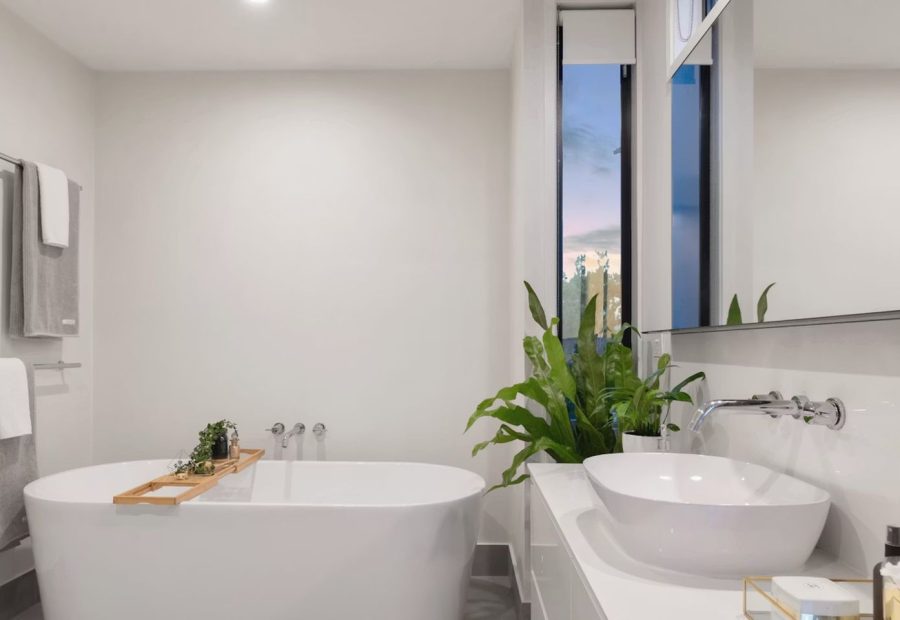
Review tile, vanity, basin, faucet, shower, storage, hardware, and packing details around the actual room condition and target market.
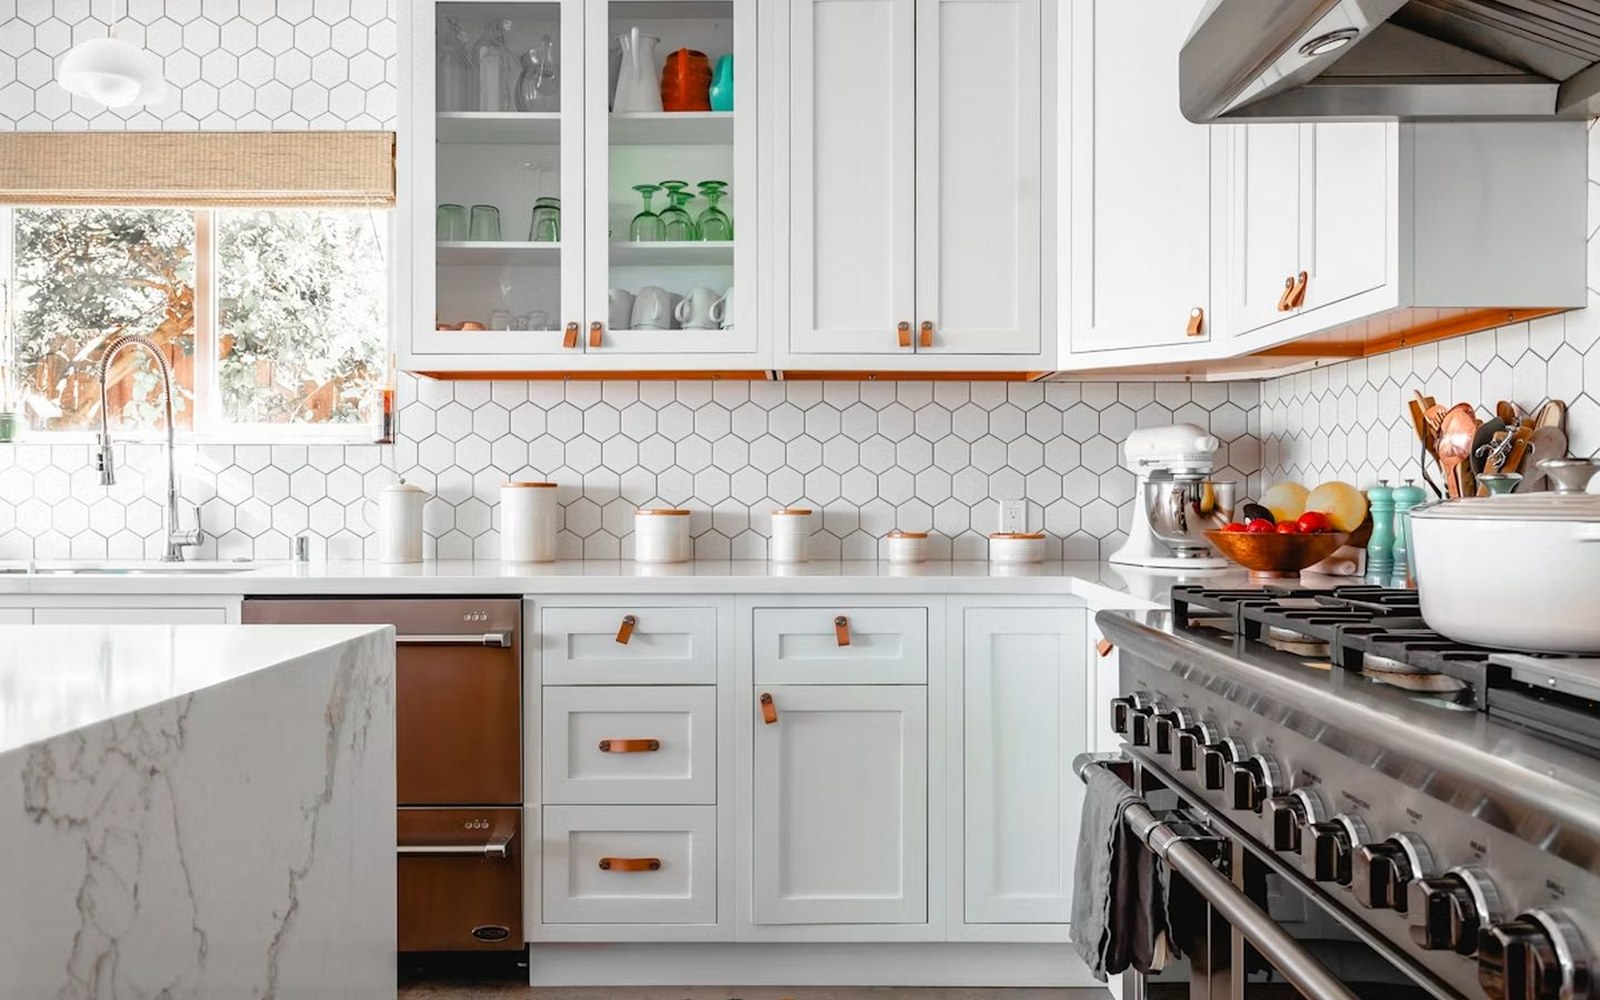
Keep product choices and commercial assumptions connected from the first room brief through sample review, specification, packing, shipment, and repeat orders.
Browse core material families by room use, finish direction, application condition, project quantity, and the specification details required before quotation.
Textured vanity and wall surface designed for hotel bathrooms, residential wet areas, and showroom material boards.
View Details
Countertop material selected around edge treatment, cabinet color, basin fit, cleaning behavior, and project quantity.
View Details
Wet-area tile selected for bathroom floors and walls where grip, cleaning, drainage, and finish matching matter.
View Details
Broad-format wall slab for reception surfaces, display walls, and coordinated large-scale interior applications.
View Details
Neutral concrete-look floor tile for studios, showrooms, hospitality spaces, and low-contrast interior palettes.
View Details
Large-format porcelain tile with a quiet stone surface for calm residential rooms and refined public interiors.
View Details
Edge and transition profiles selected to finish panel joints, corners, material changes, and installation boundaries cleanly.
View Details
Ribbed interior panel for cabinet fronts, wall features, display counters, and layered room compositions.
View Details
Low-sheen cabinet board for wardrobes, storage walls, kitchen fronts, and fitted furniture requiring stable finish consistency.
View Details
Lightweight stone-look cladding panel for faster wall coverage and project-friendly installation planning.
View Details
Sound-softening slat panel for studios, meeting areas, lobbies, and hospitality interiors with warm visual rhythm.
View Details
Warm wood-look wall panel for feature walls, corridors, retail counters, and coordinated room surfaces.
View Details
Handle and pull options for wardrobes, kitchens, vanities, and matched furniture packages across complete room schedules.
View Details
Pull-out storage accessory for cabinet projects that need practical capacity, clean hardware integration, and reliable packing.
View Details
Coordinated faucet finish for vanity, shower, and kitchen discussions where hardware tone needs alignment.
View Details
Mirror cabinet combining storage, lighting preparation, and finish coordination for residential and hospitality bathrooms.
View Details
Clean-lined basin options for vanity tops, compact rooms, hotel bathrooms, and coordinated showroom display sets.
View Details
Wall-mounted vanity module selected around basin fit, storage volume, finish tone, and compact bathroom layouts.
View DetailsSupport covers requirement mapping, sample planning, specification confirmation, quotation detail, quality references, packing notes, and delivery follow-up.
Translate room lists, product categories, quantities, finish direction, and market requirements into a structured sourcing brief.
View Details
Build focused material boards that compare surfaces, panels, bathroom products, hardware, and trims by room logic.
View Details
Confirm size, finish, application, performance assumptions, packing, and document references before quotation.
View Details
Organize product codes, quantities, alternatives, commercial terms, and destination details into a readable quotation discussion.
View Details
Keep product questions, revision notes, lead-time checks, and production assumptions aligned across suppliers.
View Details
Define inspection points, color expectations, sample references, and packing checks before order confirmation.
View DetailsSelect an application area to compare coordinated material groups, finish direction, practical conditions, and project purchasing priorities.
A coordinated room-by-room material package for apartments, villas, and residential projects.
View Details
Wet-area material planning for tile, vanity, basin, shower, faucet, trim, and storage coordination.
View Details
Material families organized into readable display zones for faster buyer comparison and sales communication.
View Details
Repeatable bathroom packages for hotels, serviced apartments, and multi-room hospitality projects.
View Details
Floor, wall, joinery, and hardware combinations designed around calm living and dining environments.
View Details
Countertops, cabinet finishes, storage systems, hardware, and adjacent surfaces planned as one fitted package.
View DetailsEach case records project type, material set, purchasing condition, coordination method, and the reusable result.
Tile, panel, bathroom, and hardware selections arranged as one delivery set for a contemporary apartment interior.
View Details
A warm finish family connected stone-look surfaces, oak panels, matte joinery, and bathroom fixtures across a villa.
View Details
A practical wet-area set aligned tile grip, vanity dimensions, basin fit, faucet finish, and storage needs.
View Details
Bathroom surfaces and fixtures grouped for repeat room types with stable finish control and packing references.
View Details
Repeatable surfaces, vanity products, hardware, and delivery notes prepared for multiple apartment room types.
View Details
Large wall panels, trim details, reception surfaces, and delivery sequence organized as a clear hospitality dossier.
View Details
XUNPANYUN supports buyers who need more than attractive surfaces. We organize samples, specifications, finish families, quotation assumptions, packing references, and delivery communication around the actual project.
Use the journal to prepare clearer material comparisons, sample requests, specification checks, packing questions, and project supply lists.
Use room function, finish family, touch, and installation condition to compare interior material options clearly.
View Details
A strong sample board connects room use, finish tone, product category, specification assumptions, and alternatives.
View Details
Compare scale, joint planning, edge treatment, substrate condition, transport, and installation before selecting large slabs.
View Details
Size, finish, slip resistance, packing, installation, maintenance, and tolerance details should be checked before quotation.
View DetailsShare your room type, product category, target quantity, finish direction, market, and current project stage. XUNPANYUN will organize the next sample, specification, quotation, or delivery discussion around the information that matters.