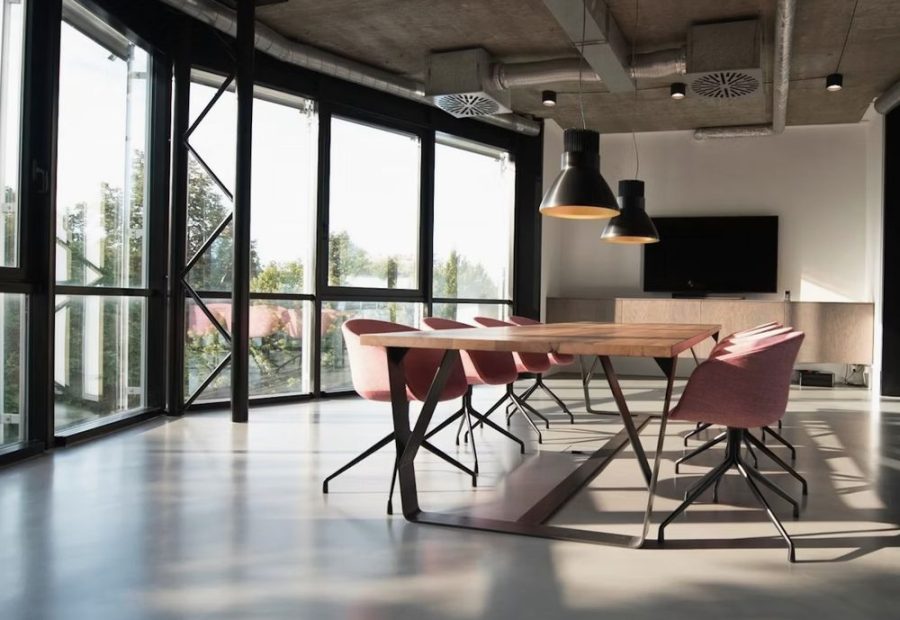
Use room function, finish family, touch, and installation condition to compare interior material options clearly.
Start with the actual room or project condition
Material decisions become clearer when the team records the intended application, visual direction, approximate quantity, installation environment, market, and timeline before comparing isolated product images.
Connect appearance with practical assumptions
Review tone, texture, scale, edge treatment, adjacent finishes, cleaning, packing, and installation together. A visually suitable material may still need a different specification or alternative for the final project condition.
Prepare a more useful inquiry
Include the product category, room type, quantity, preferred finish, size range, destination market, required samples, documents, and target timing. This gives the coordination desk enough context to prepare focused options and commercial follow-up.
Good sourcing communication keeps the material, room, specification, quantity, and delivery context in one readable record.
Recommended next step
Create a short room-by-room list and attach reference images or finish direction. The list does not need to be perfect; it only needs to make the intended application and priority visible.