
Developer Material Library
Approved samples, product codes, alternates, and room applications organized into a repeatable developer library.
View Details
Use each record to understand the project type, selected material family, coordination method, and the purchasing information that kept the work readable.
Approved samples, product codes, alternates, and room applications organized into a repeatable developer library.
View Details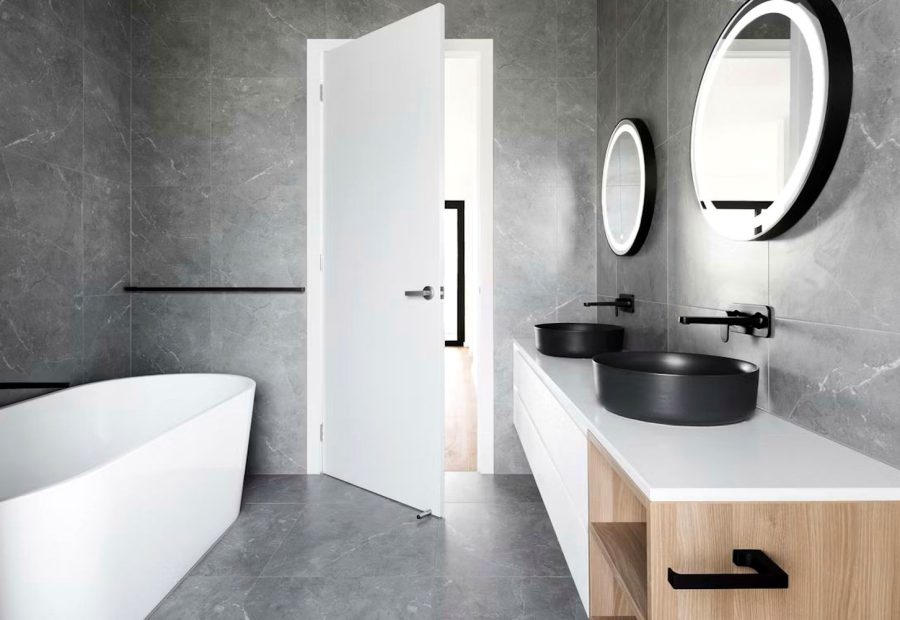
Flooring, feature wall slabs, trims, and adjacent joinery finishes documented for a public reception interior.
View Details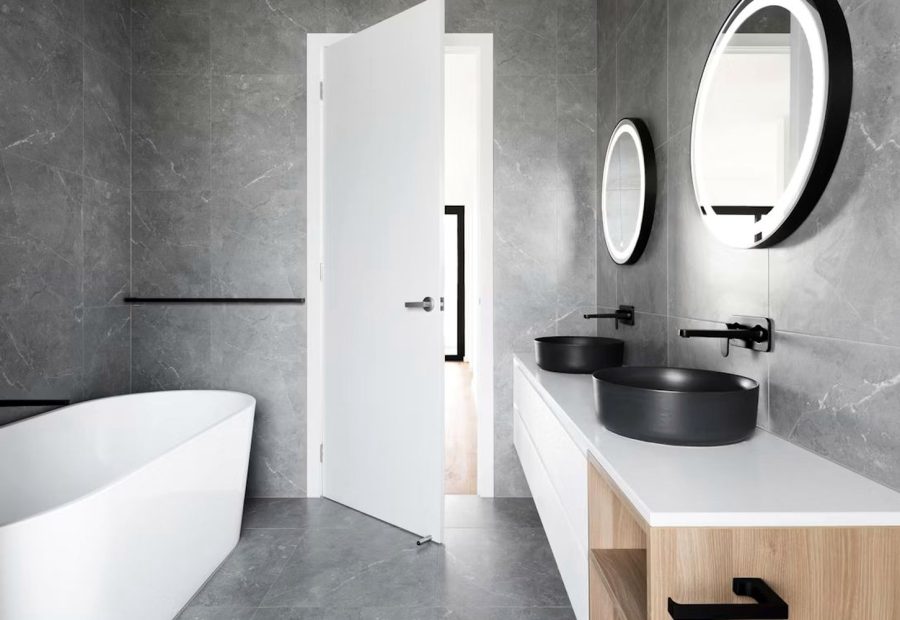
Countertop, panel, hardware, and storage products coordinated for a branded retail counter and display zone.
View Details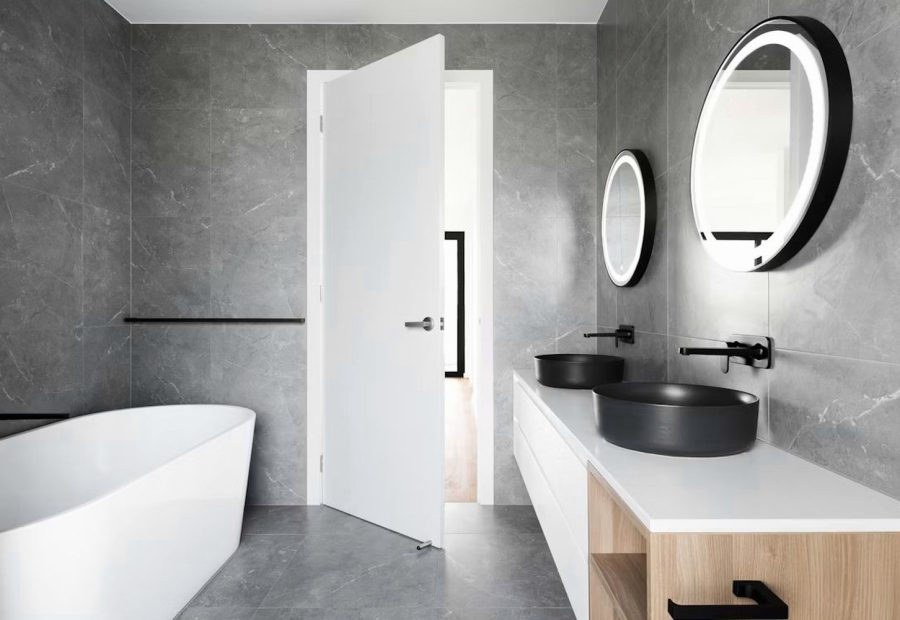
A showroom sample wall reorganized into color lanes so buyers could compare complete finish families faster.
View Details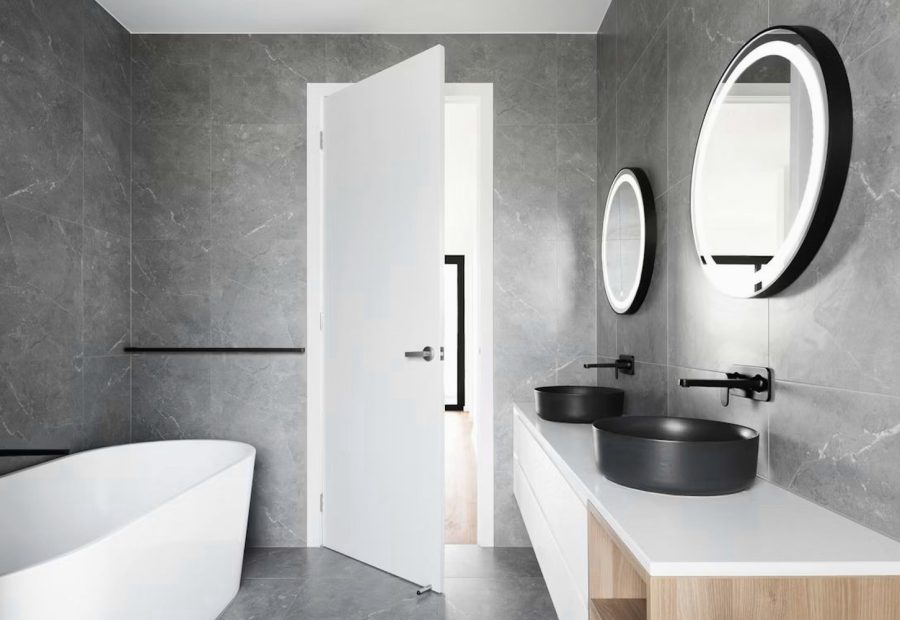
Large wall panels, trim details, reception surfaces, and delivery sequence organized as a clear hospitality dossier.
View Details
Repeatable surfaces, vanity products, hardware, and delivery notes prepared for multiple apartment room types.
View DetailsClear selection logic reduces repeated comparison, incomplete quotations, inconsistent finish families, and avoidable delivery questions.
The framework keeps visual decisions connected to specification, packaging, quantity, and installation context.
Start with room function, finish direction, product families, quantity, market, and timing.
Connect surfaces, panels, fixtures, hardware, trims, and alternatives into one visual logic.
Document codes, specifications, quantities, packing references, and delivery assumptions.
Store approved references and lessons for installation, repeat orders, and future project updates.
Send the project type, application spaces, target finish family, product categories, quantity range, and current timeline. We will organize the next comparison and quotation discussion.