Map rooms and needs
Record room function, product categories, target finish, quantity, market, and current project stage.


XUNPANYUN helps project buyers compare interior materials by actual use area, finish family, specification, quantity, and delivery condition. The goal is not to display the largest possible catalog; it is to build a readable material dossier that can support design discussion, quotation, purchasing, packing, installation, and repeat orders.
The process is built for buyers who need practical information before confirming samples, quotations, production, and delivery.
Record room function, product categories, target finish, quantity, market, and current project stage.
Group samples and alternatives around the actual application, adjacent finishes, and priority.
Review codes, size, finish, performance, packing, lead time, documents, and commercial conditions.
Keep revisions, approvals, delivery notes, and repeat-order references visible.
Use the interactive map to connect material families with actual room needs: wet-area grip, feature wall scale, cabinet tone, hardware finish, and public-space durability.
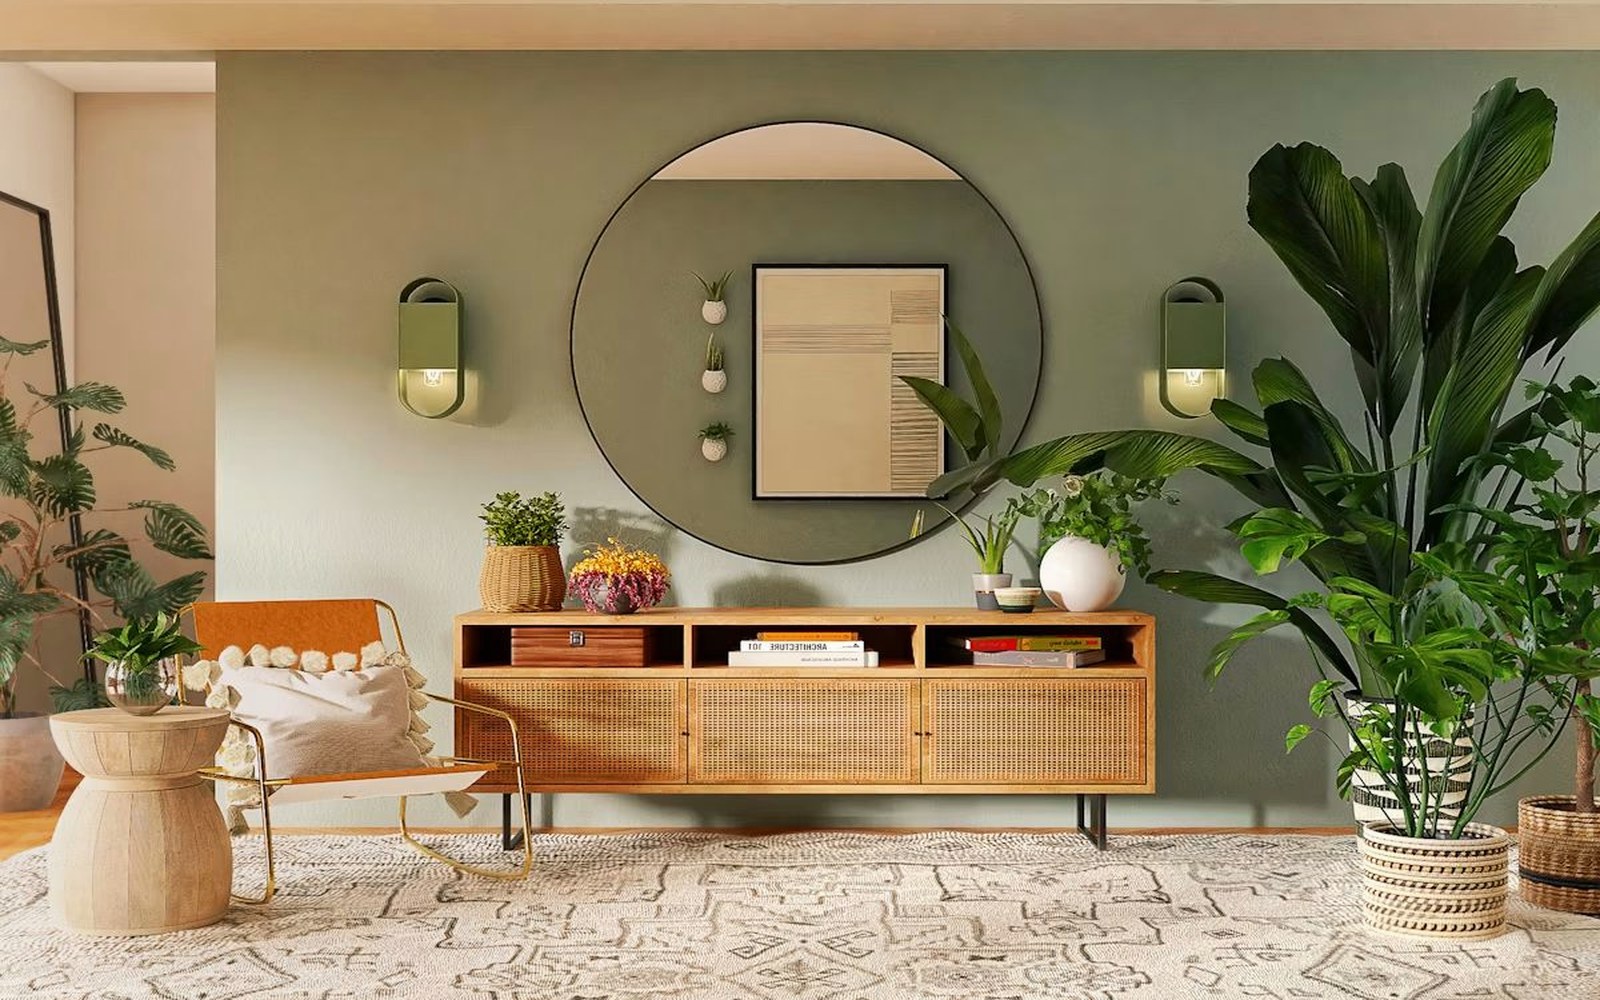
Coordinate floor scale, wall texture, joinery warmth, hardware tone, and adjacent dining finishes.
Product sheets, packing notes, care notes, comparison records, and delivery references can be prepared around the information the project actually needs.
A readable summary of product codes, finish direction, applications, alternatives, and open questions.
Carton quantity, labels, protection method, accessories, and room-based grouping references.
Production updates, required documents, shipment notes, responsibilities, and next actions.
Share your room type, product category, target quantity, finish direction, market, and current project stage. XUNPANYUN will organize the next sample, specification, quotation, or delivery discussion around the information that matters.